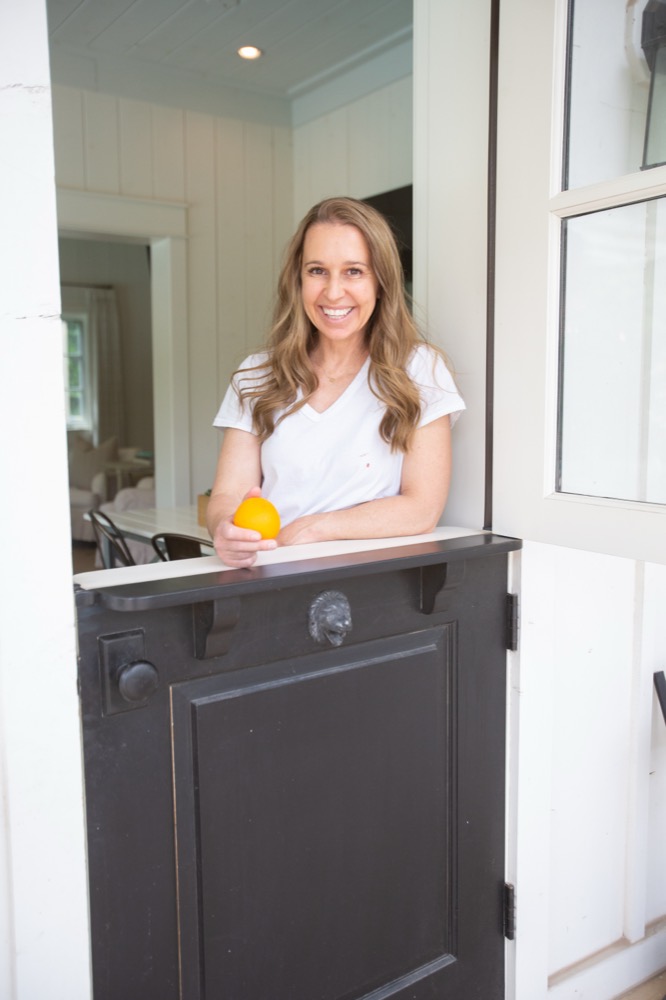
I design houses in Phoenix and stay with them, from the first conversation through the plans, the permits, and every day on the job site. Old houses saved instead of scraped. New ones that belong on their street. All of it shaped around how you actually live.
Eight houses, one thread01 / 11
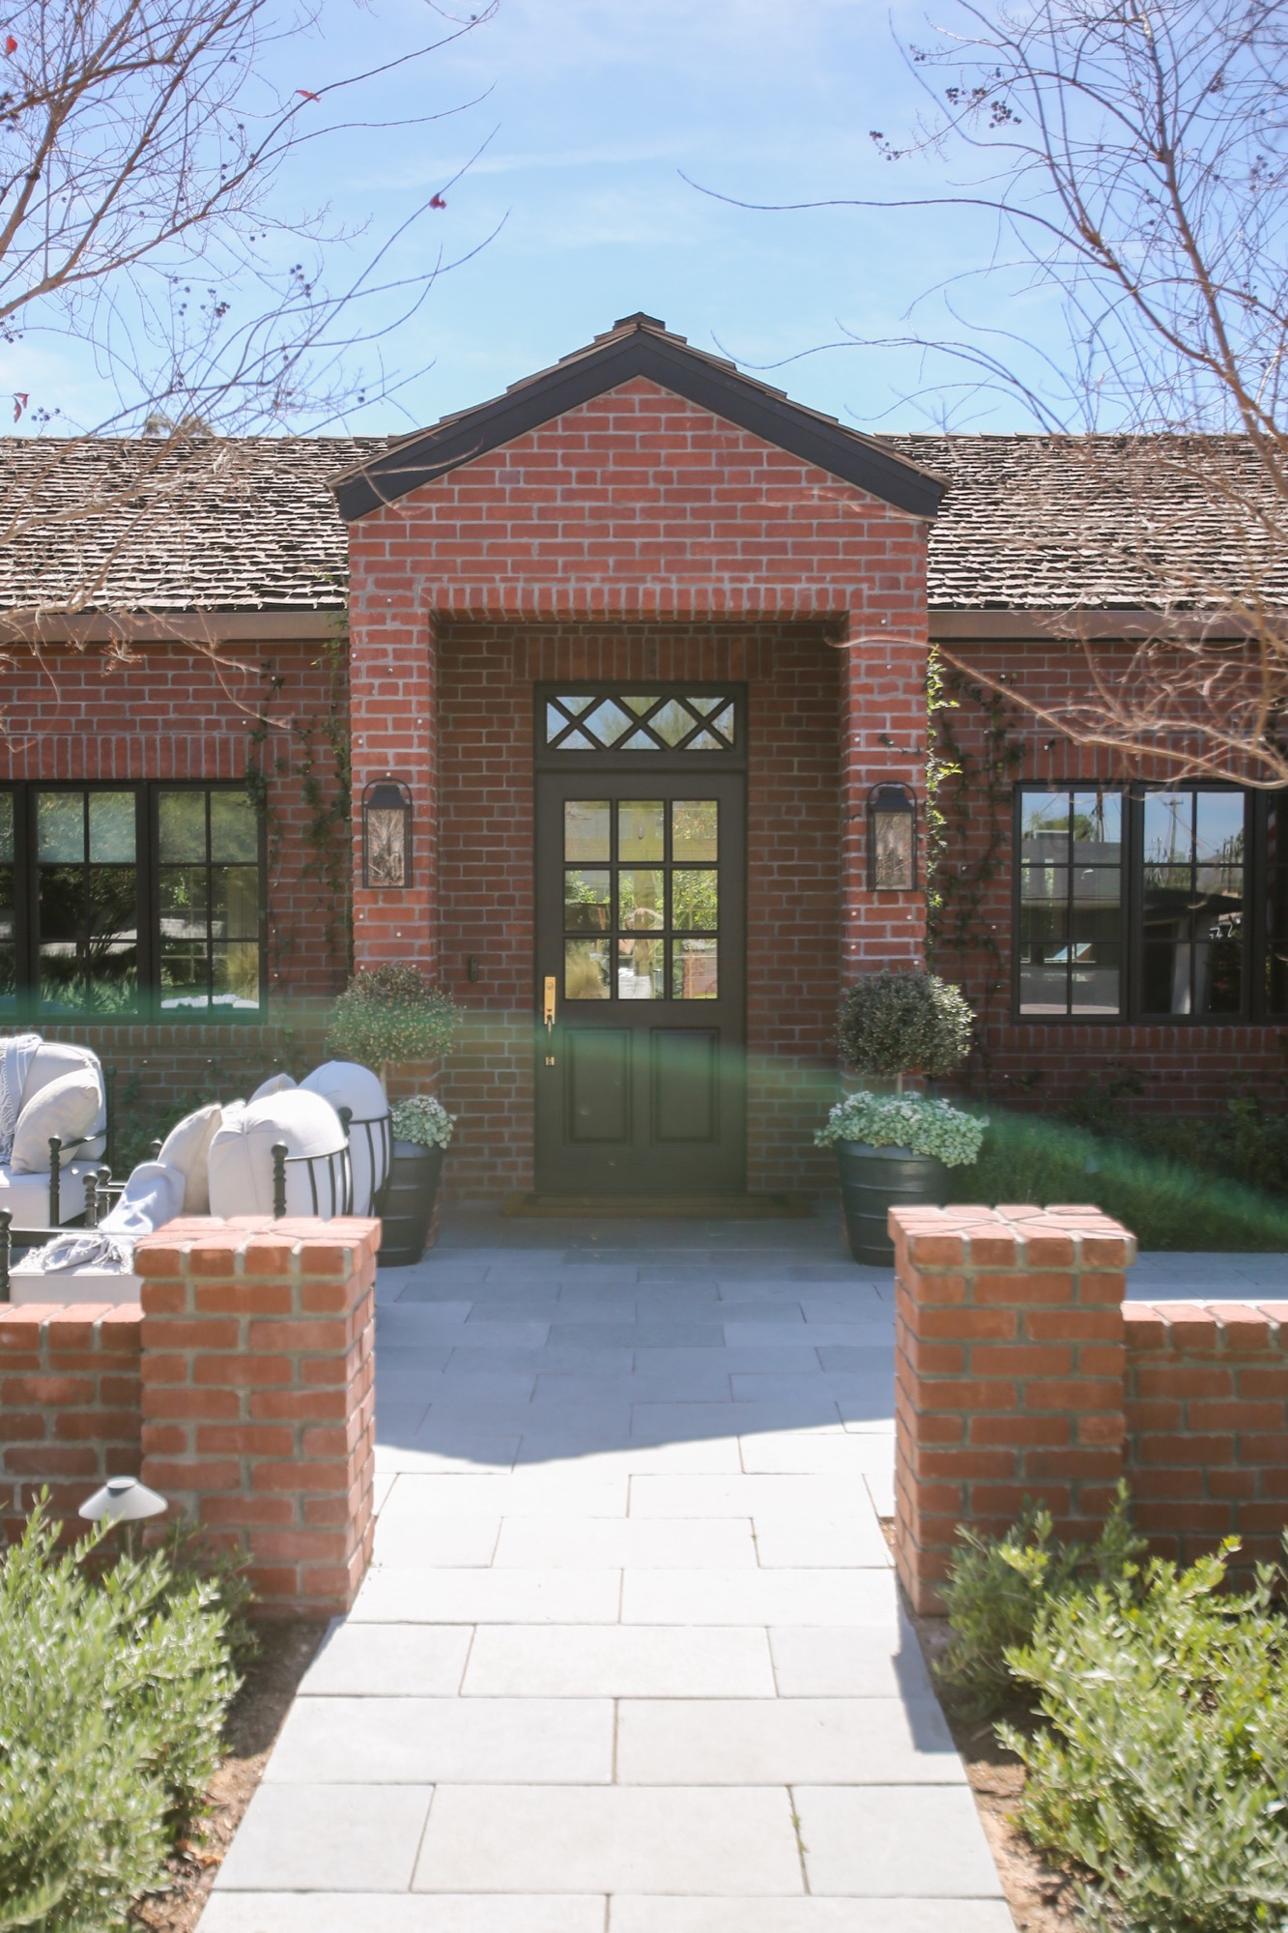
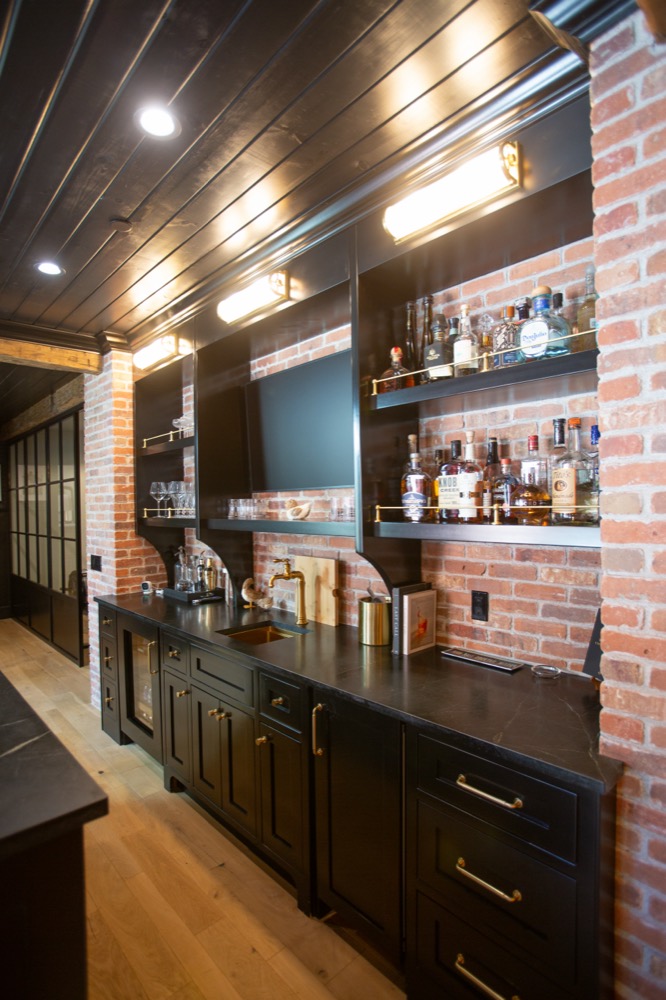
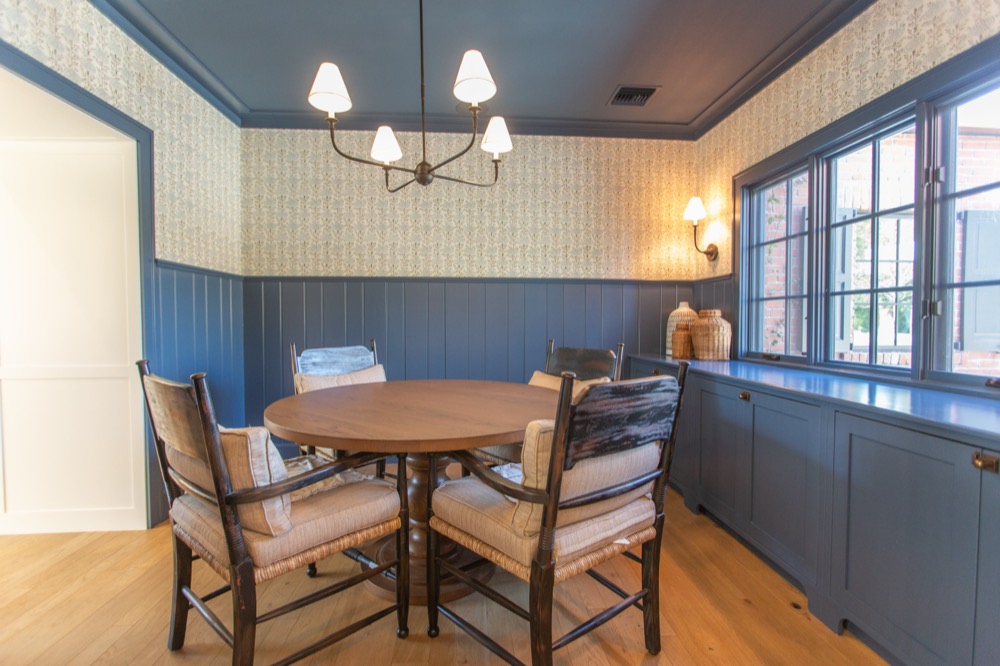
State Ave
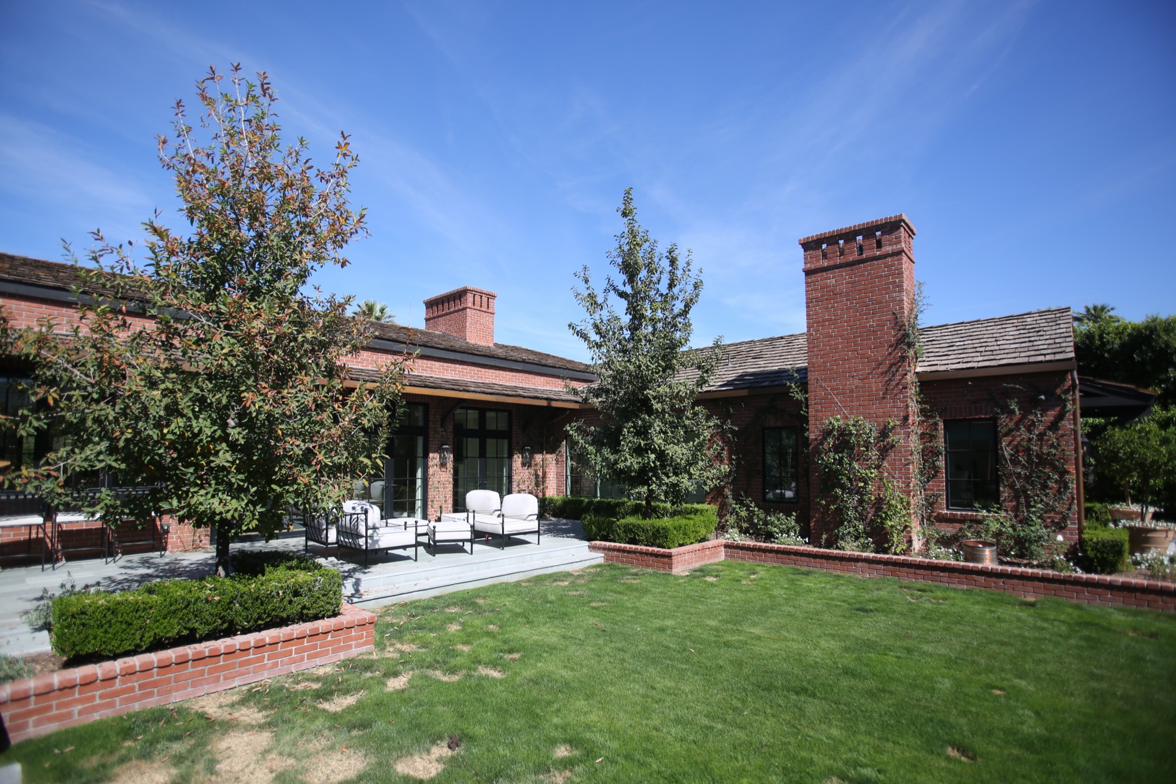
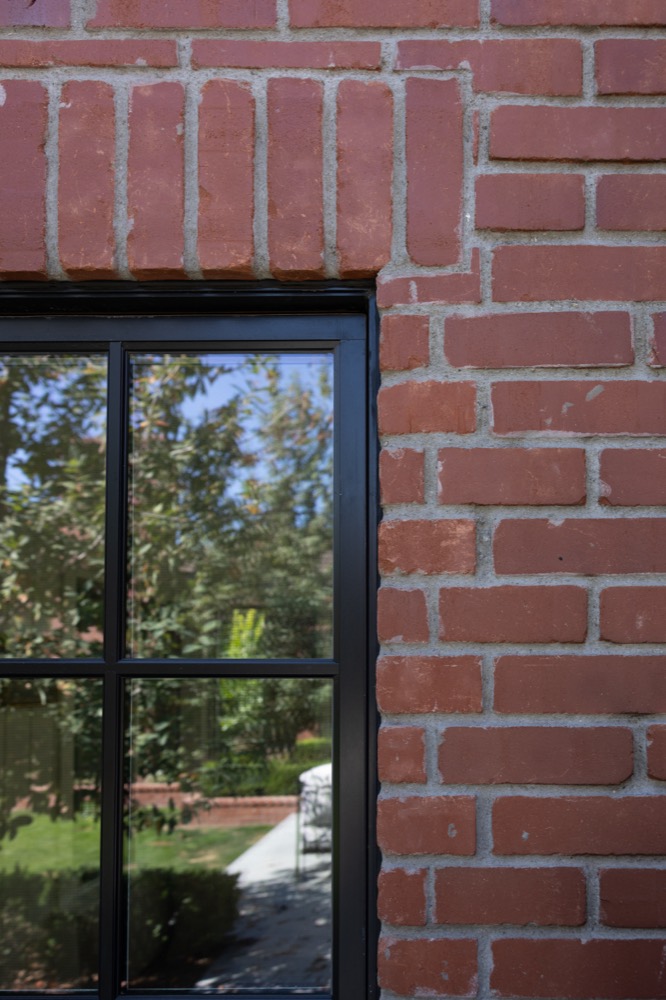
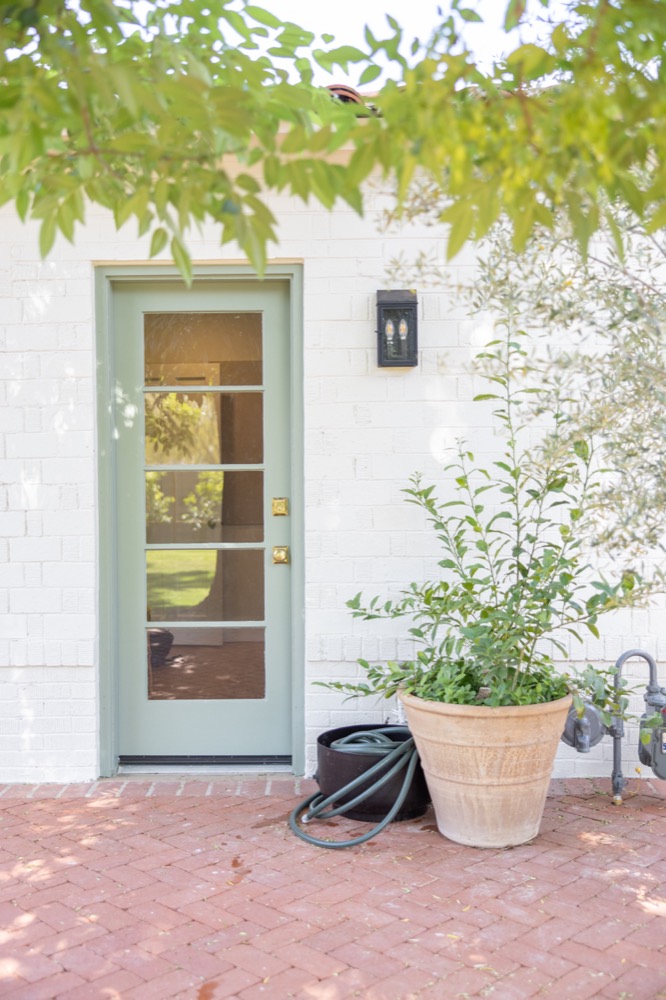
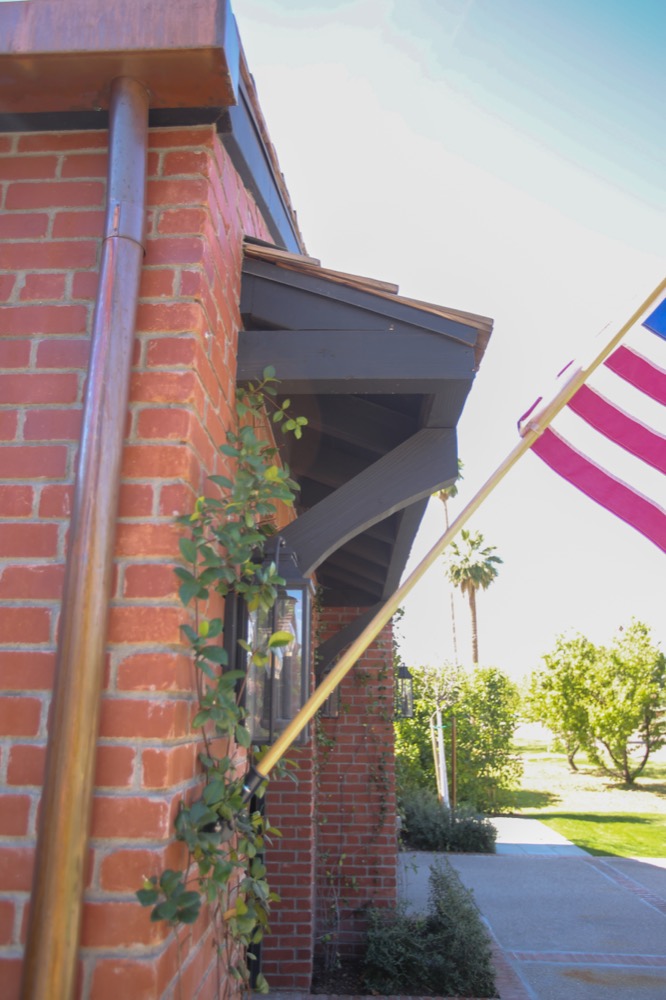
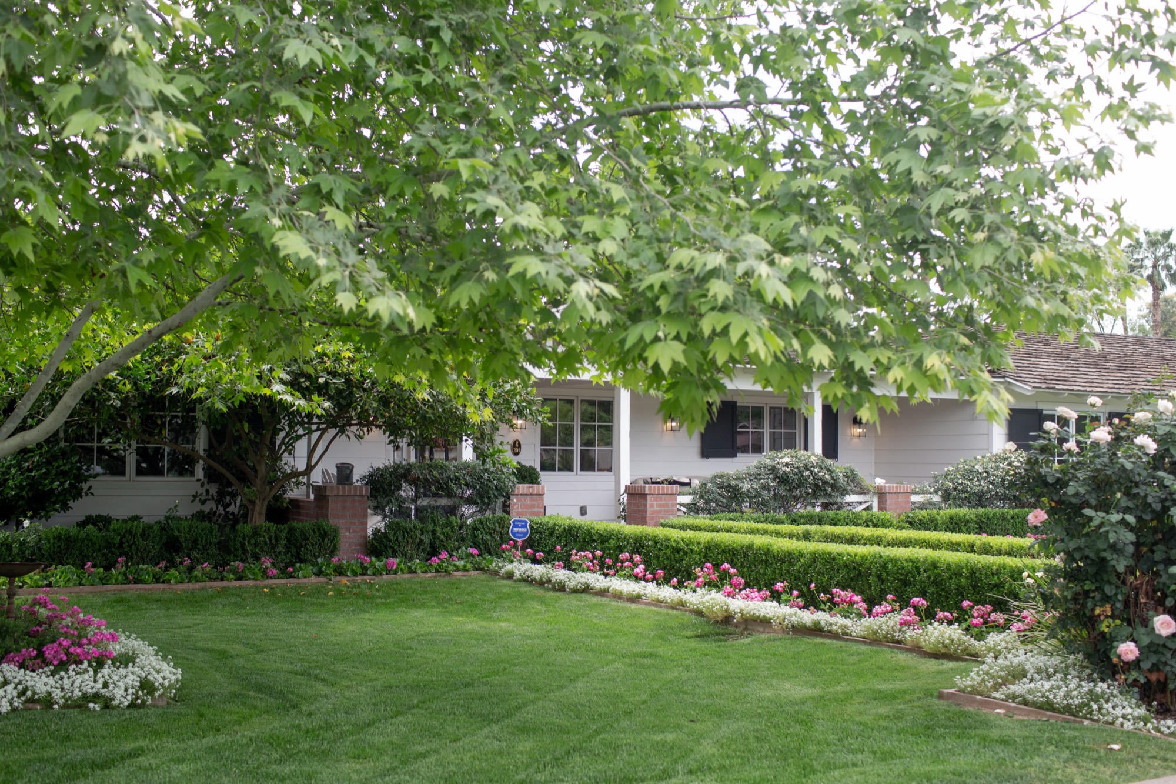
North Central Phoenix. New build in brick, built to look like it was always there.
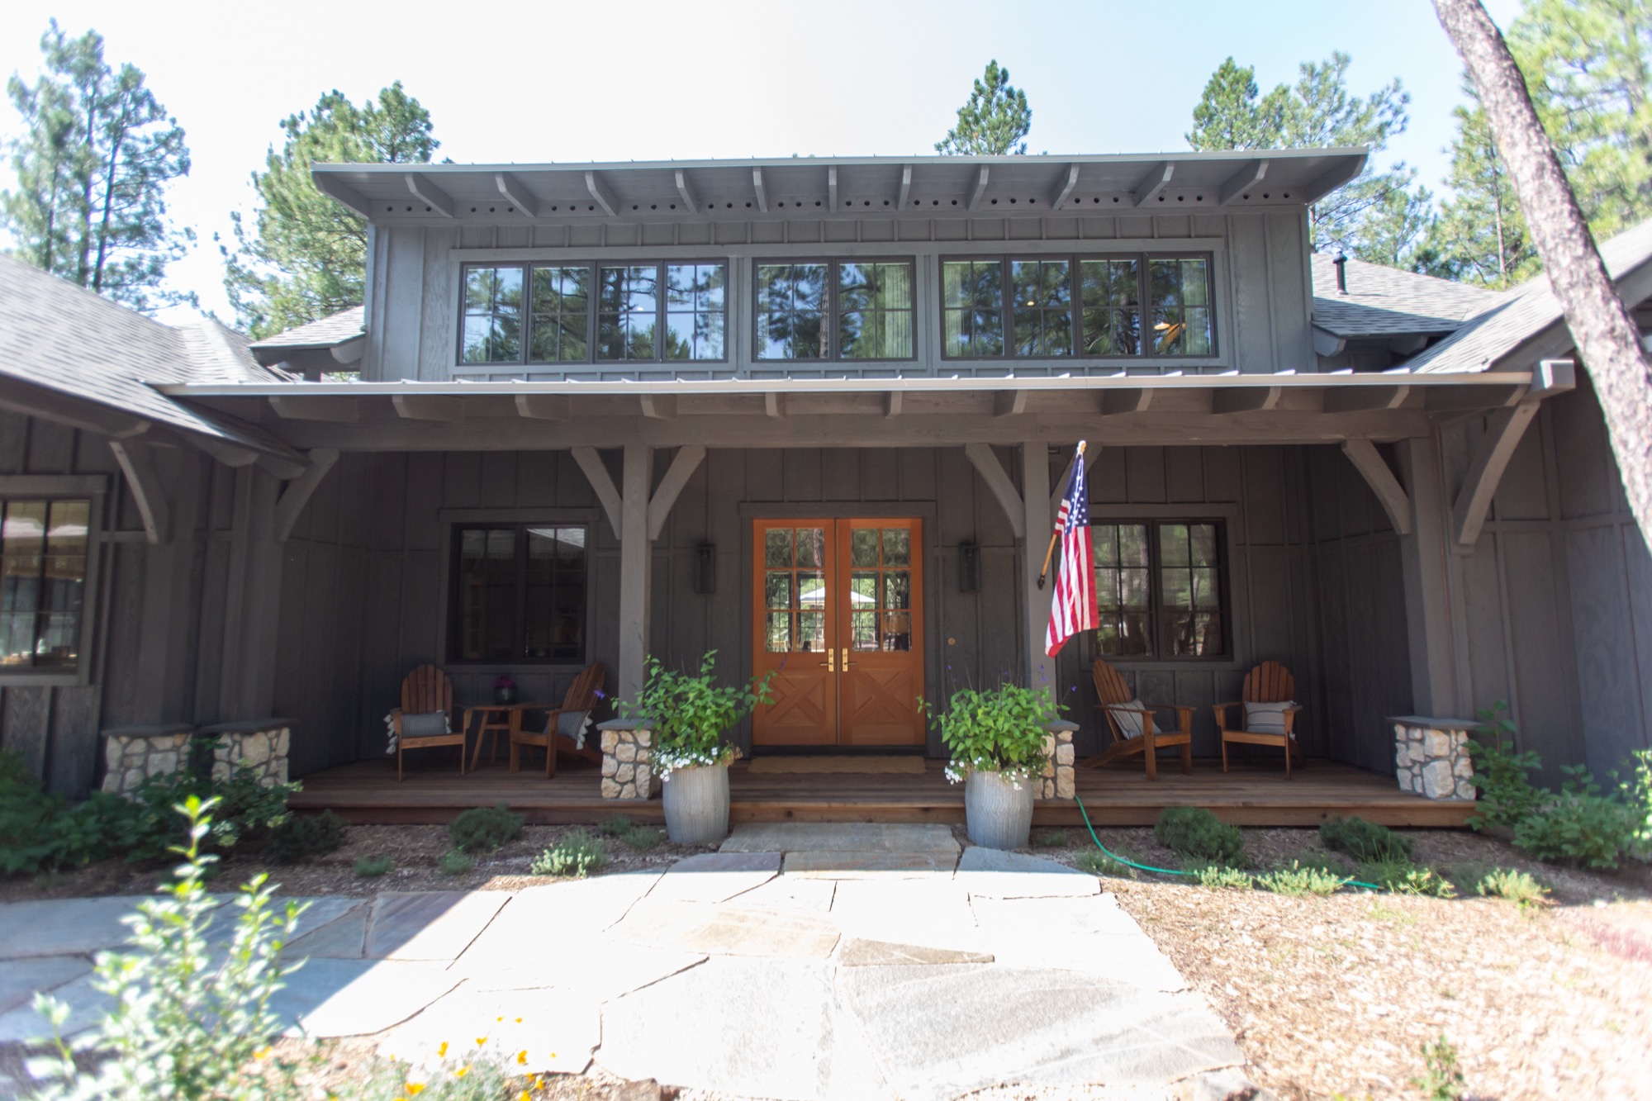
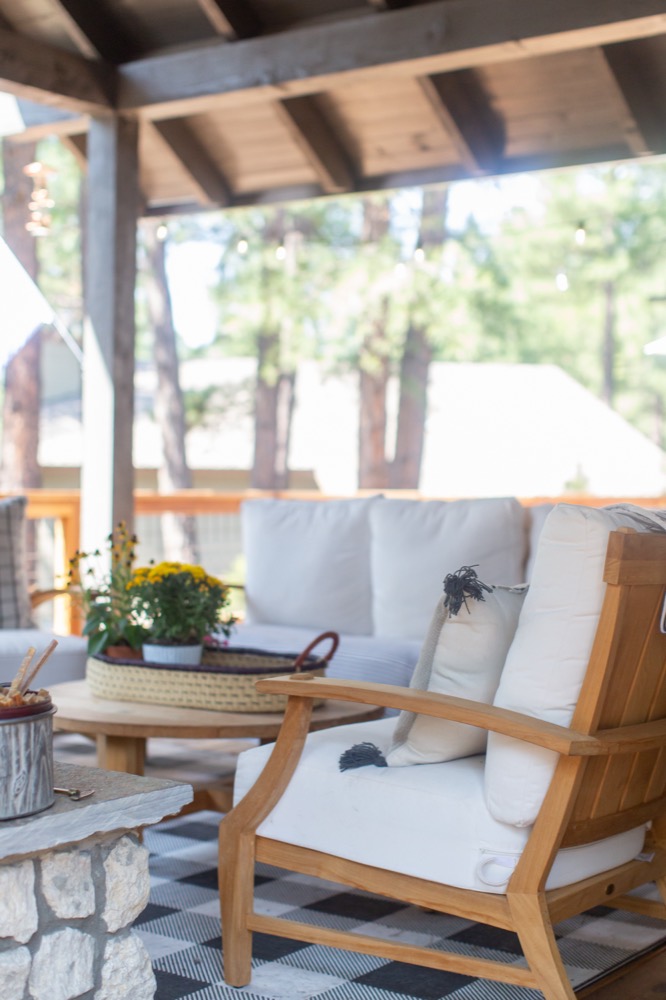
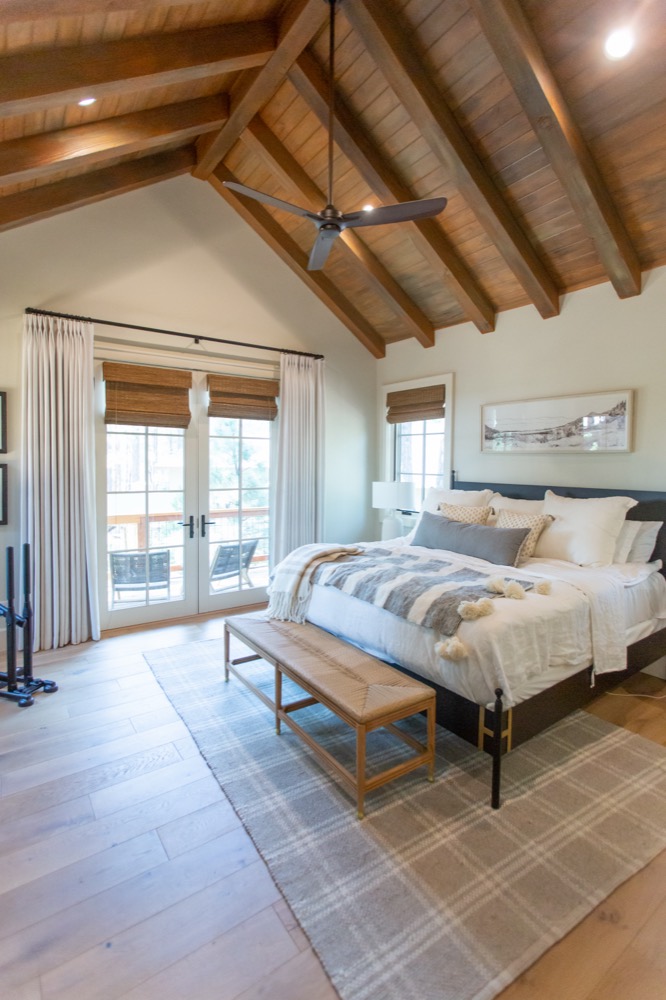
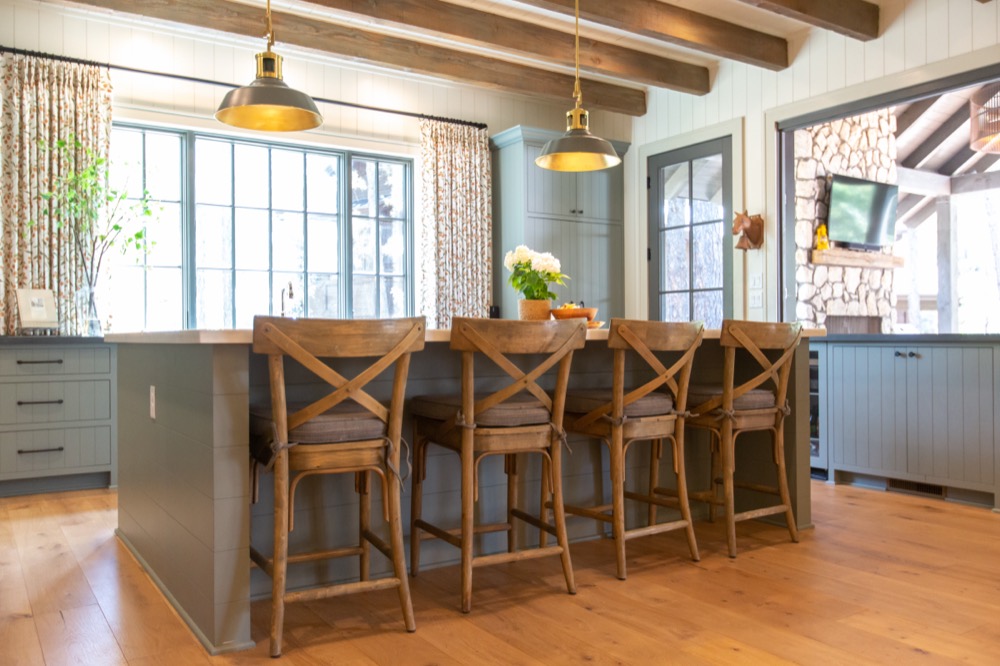
Flagstaff
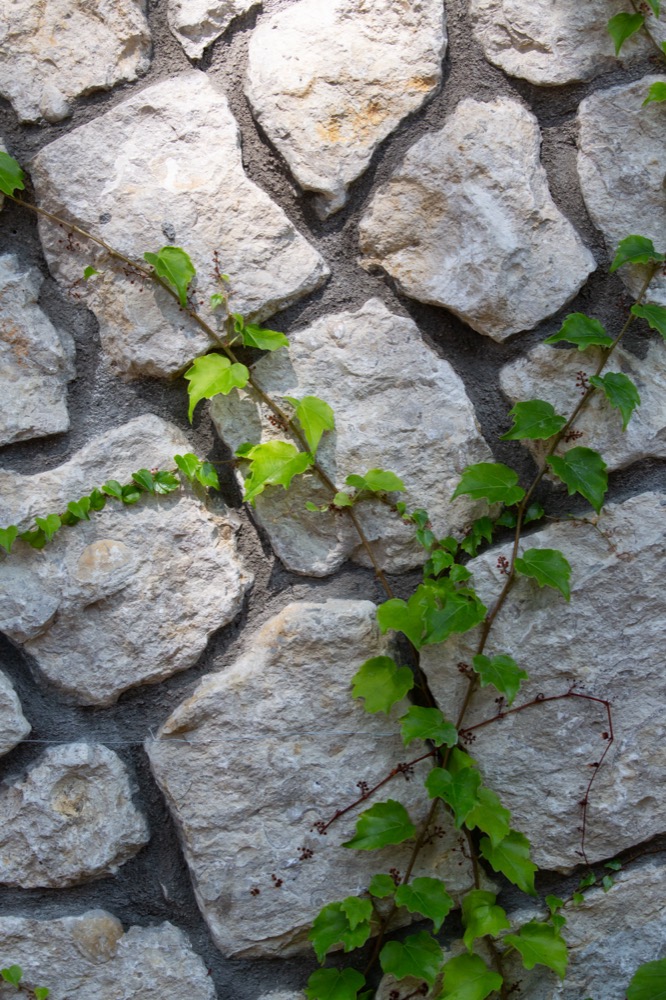
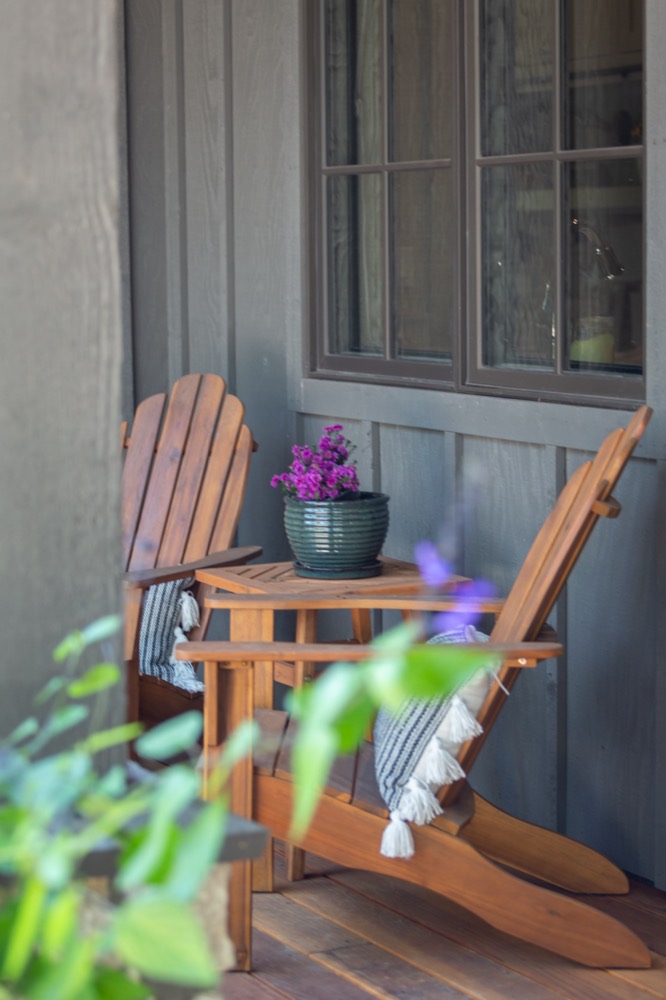
Forest Highlands. A cabin in the pines. Stone base, board-and-batten, a porch that does most of the living.
Paradise Valley
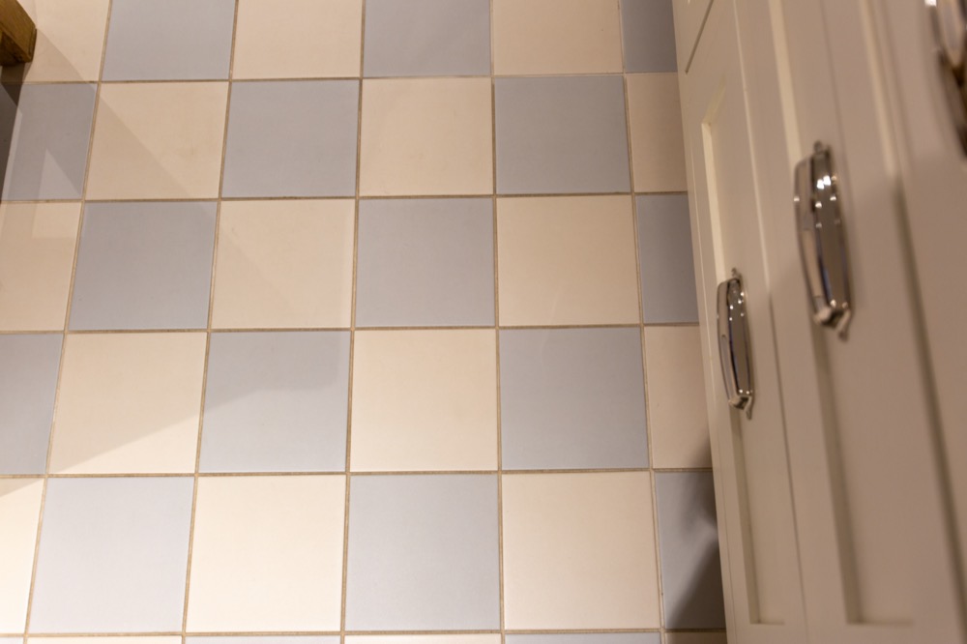
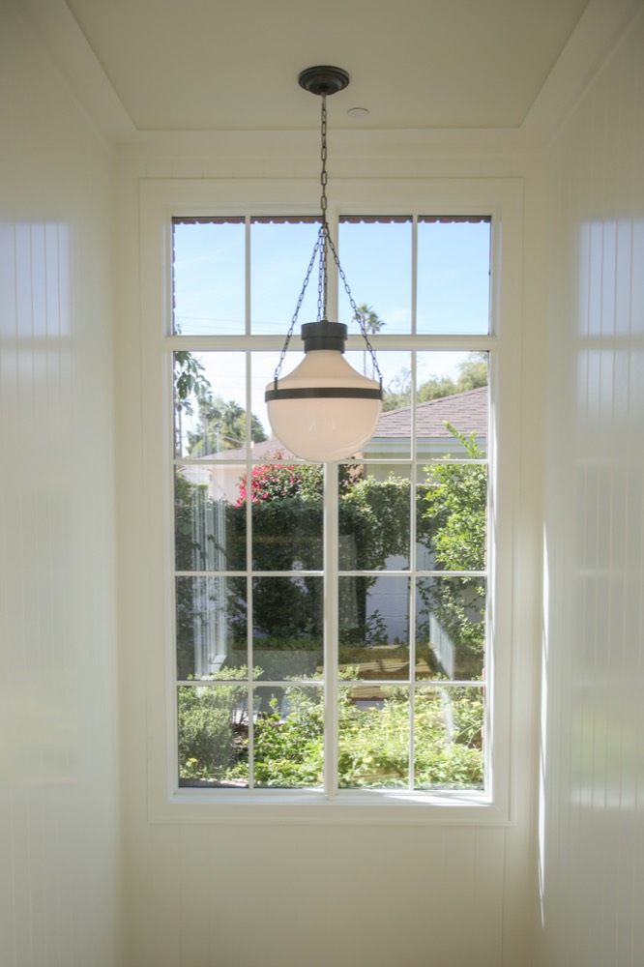
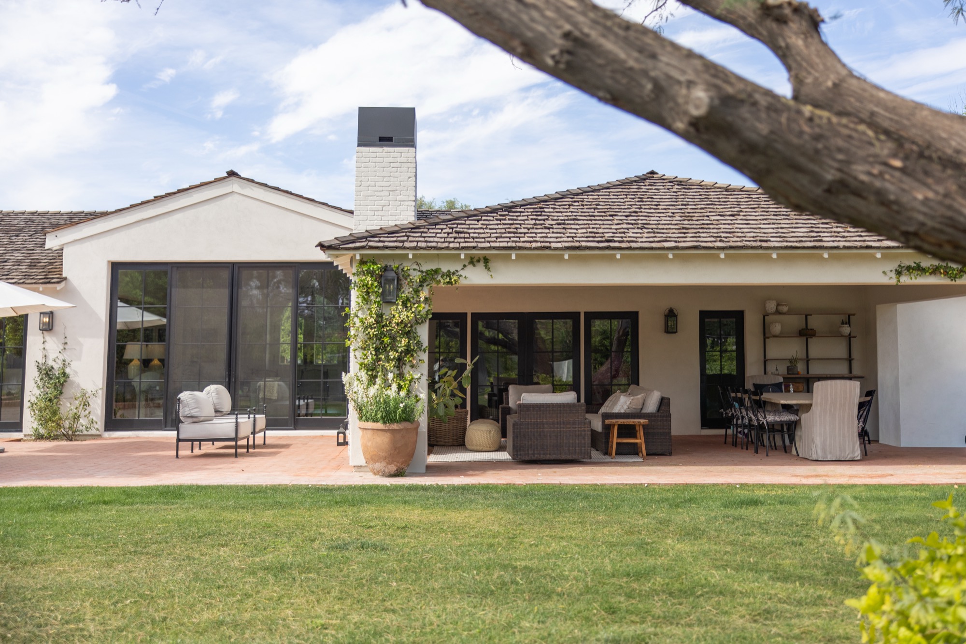
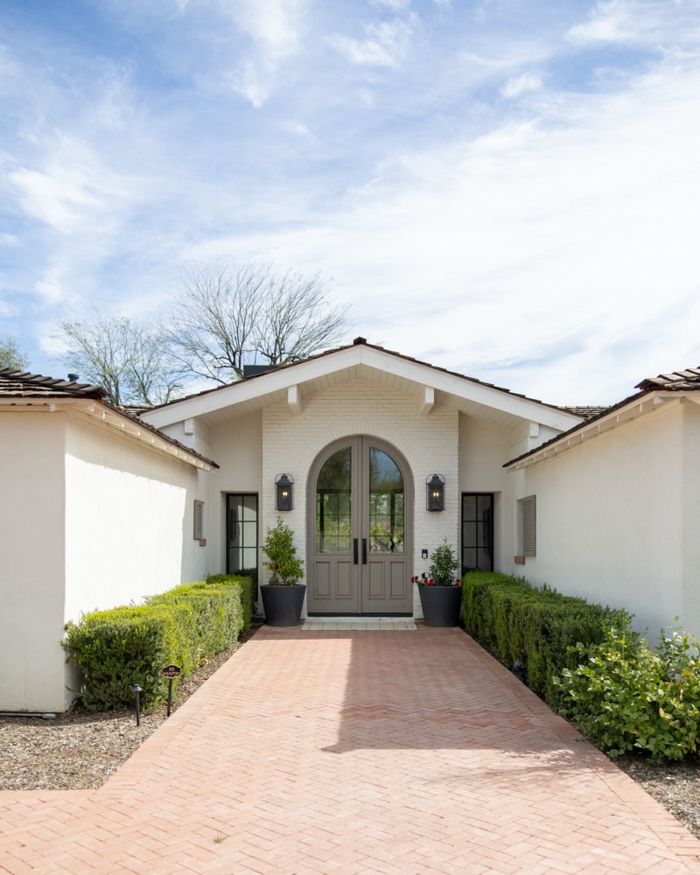
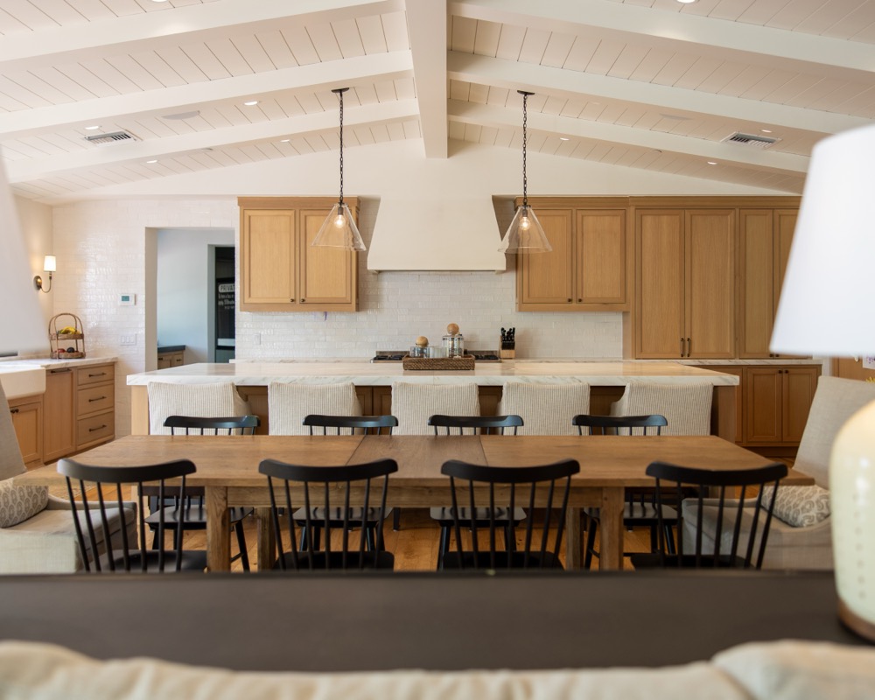
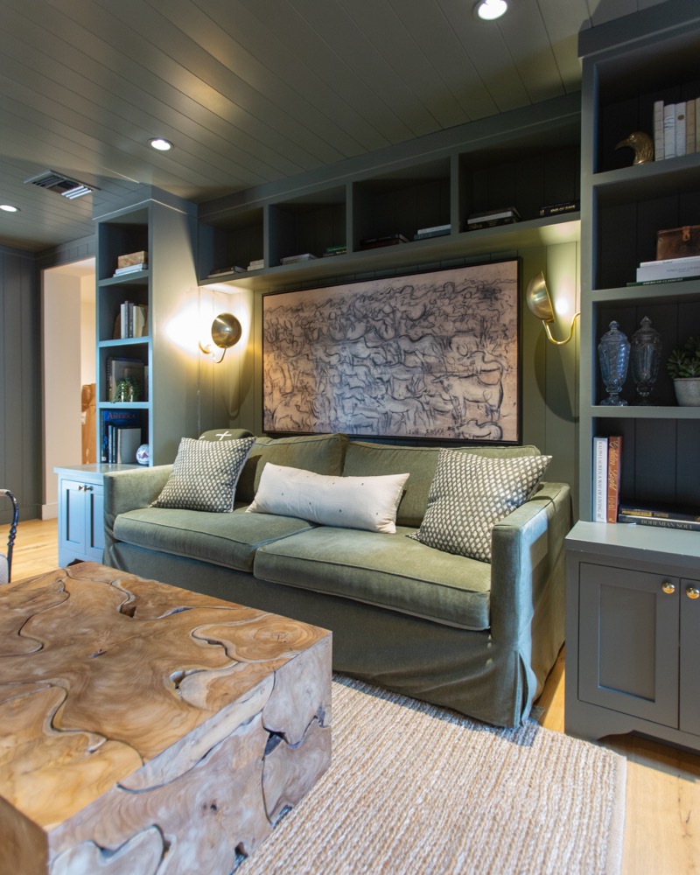
Whole-house remodel. White stucco, low roofline, oak and sage inside.
Headquarters
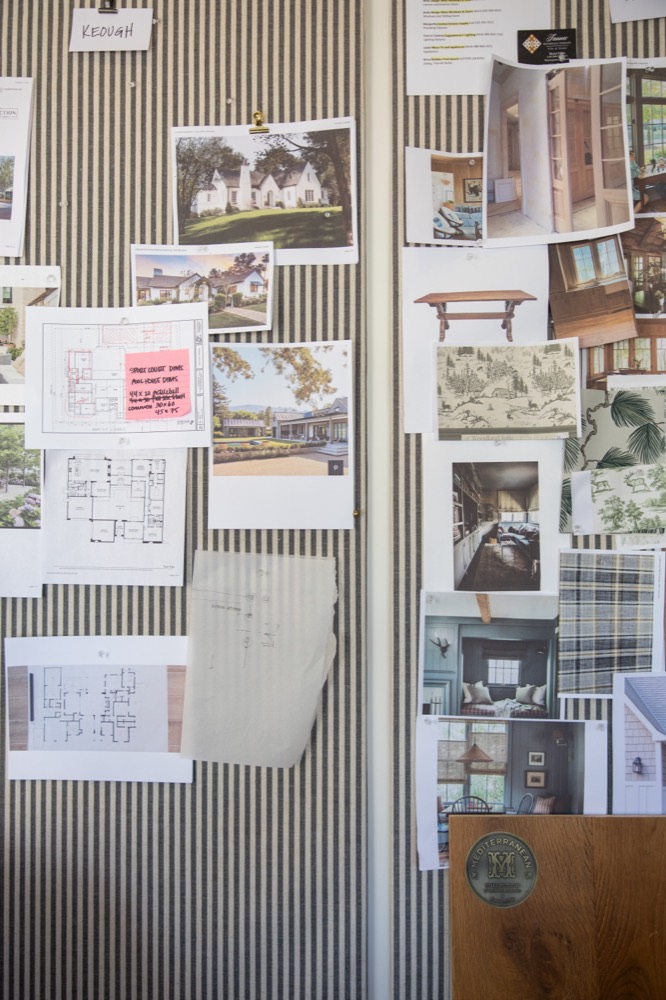
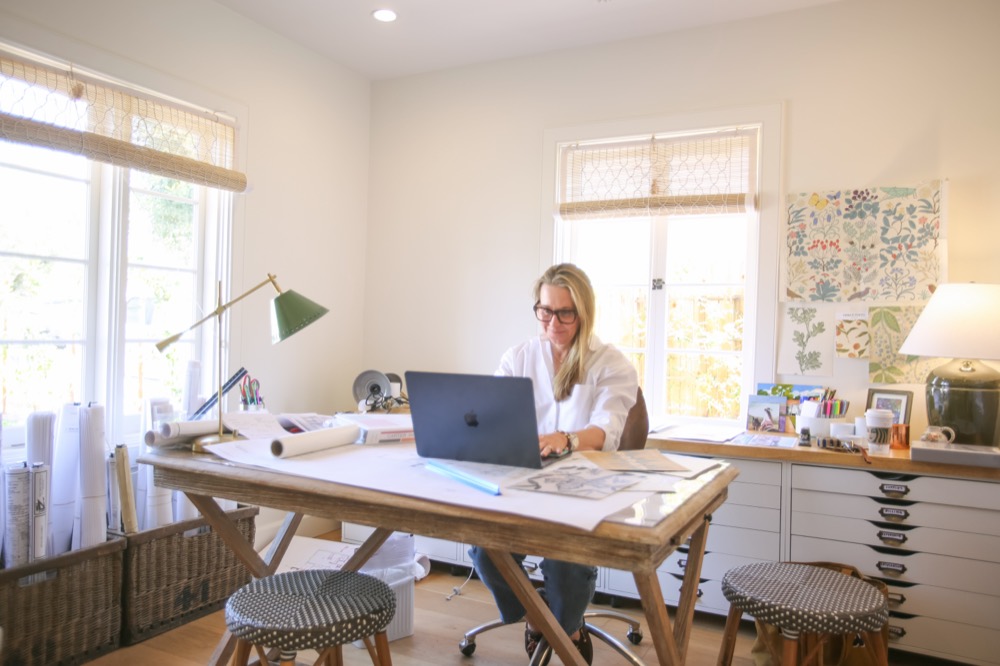
Historic remodel. The Boardroom itself, where every house starts on a wall of pins.
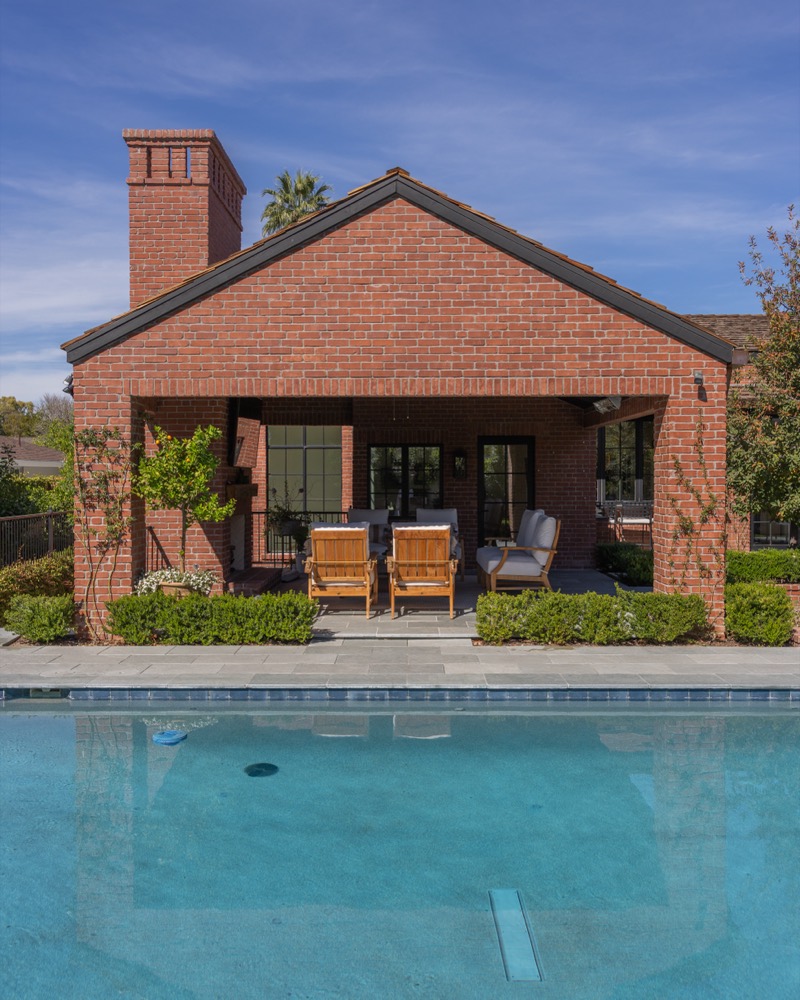
Home Sweet Home
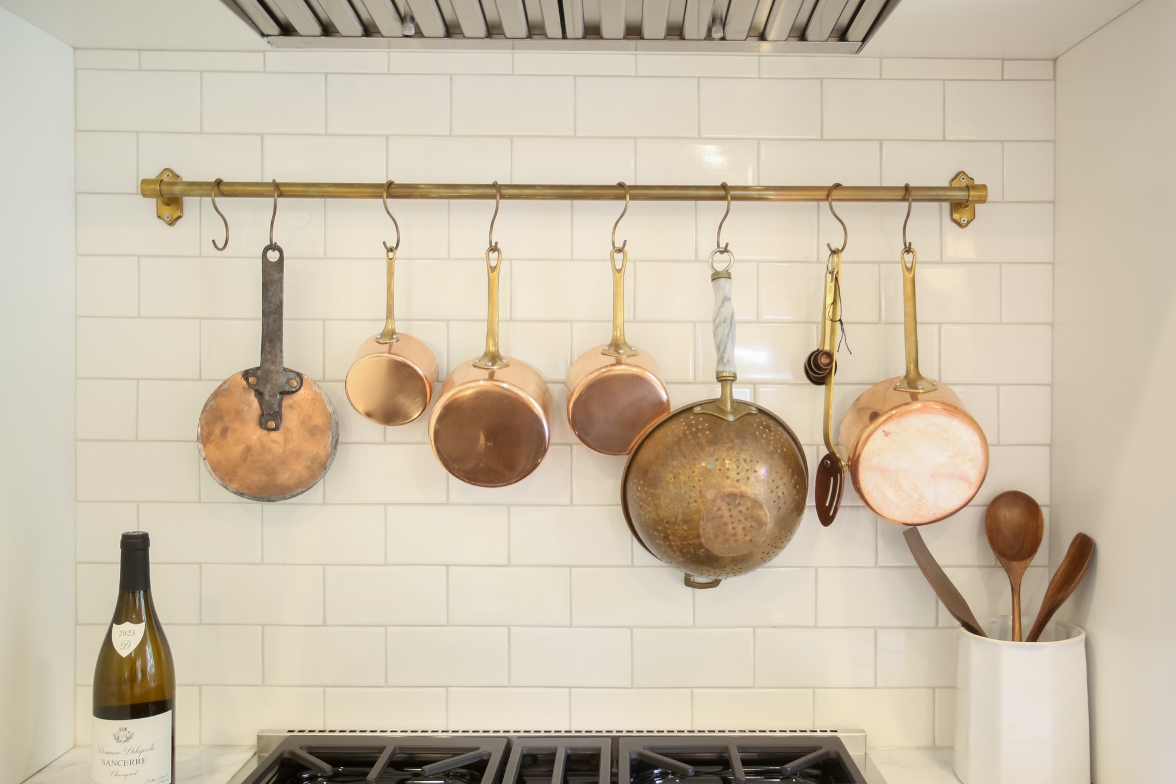
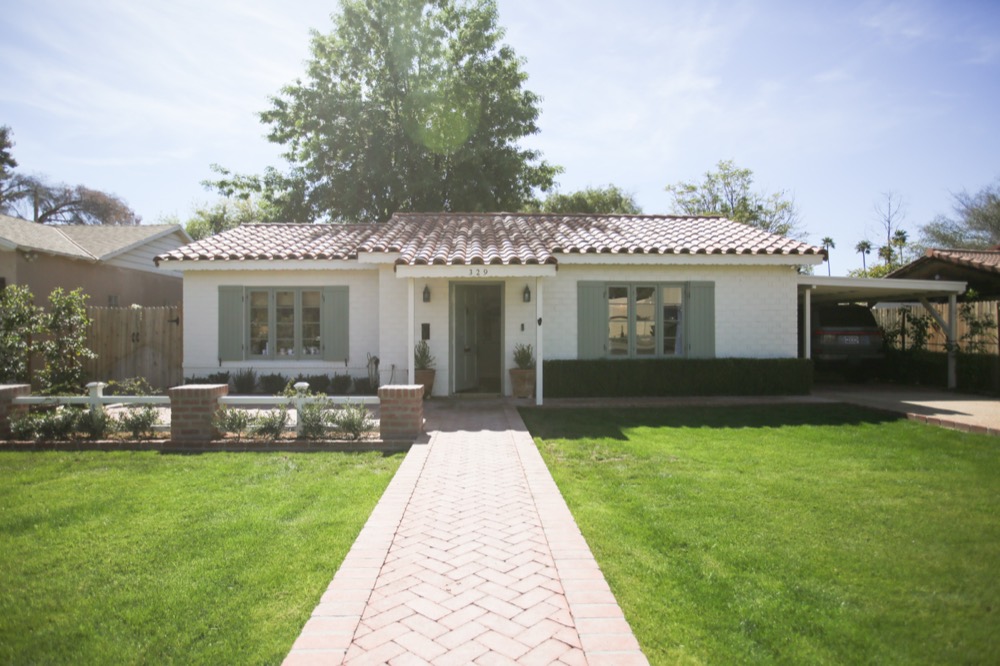
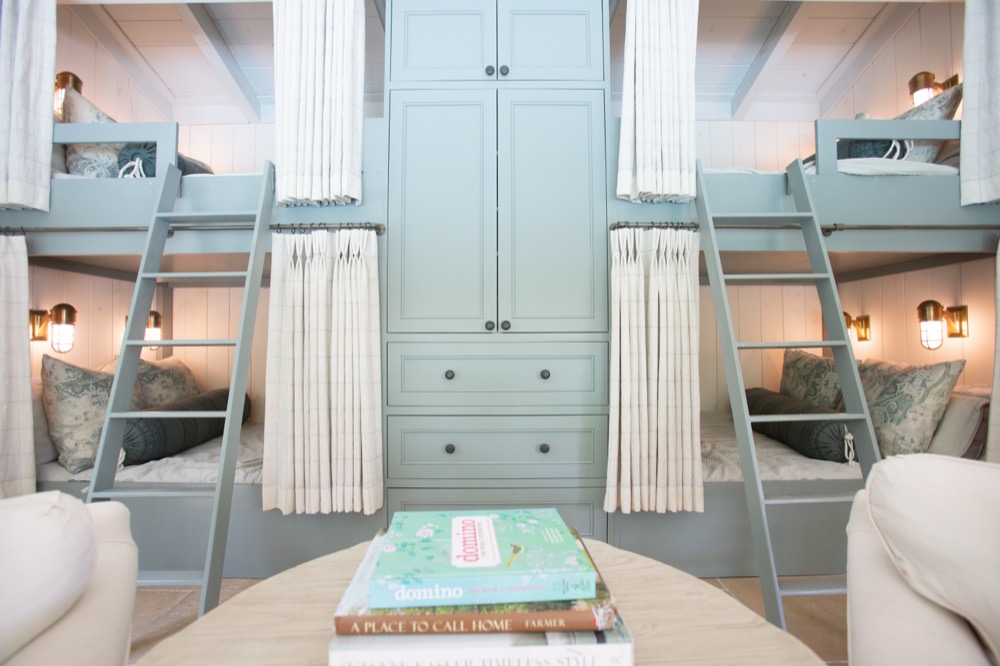
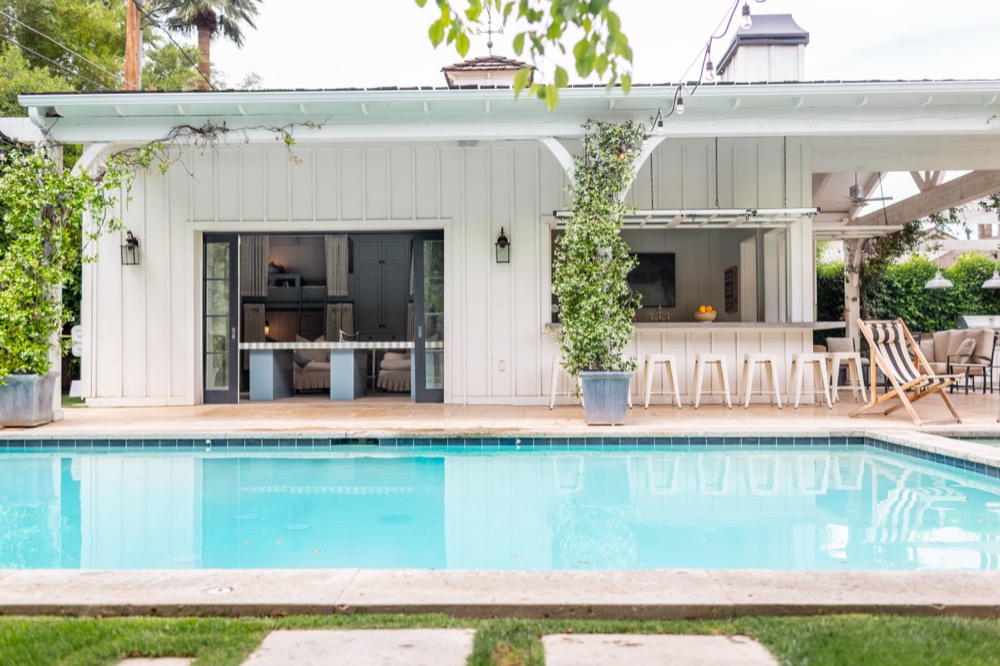
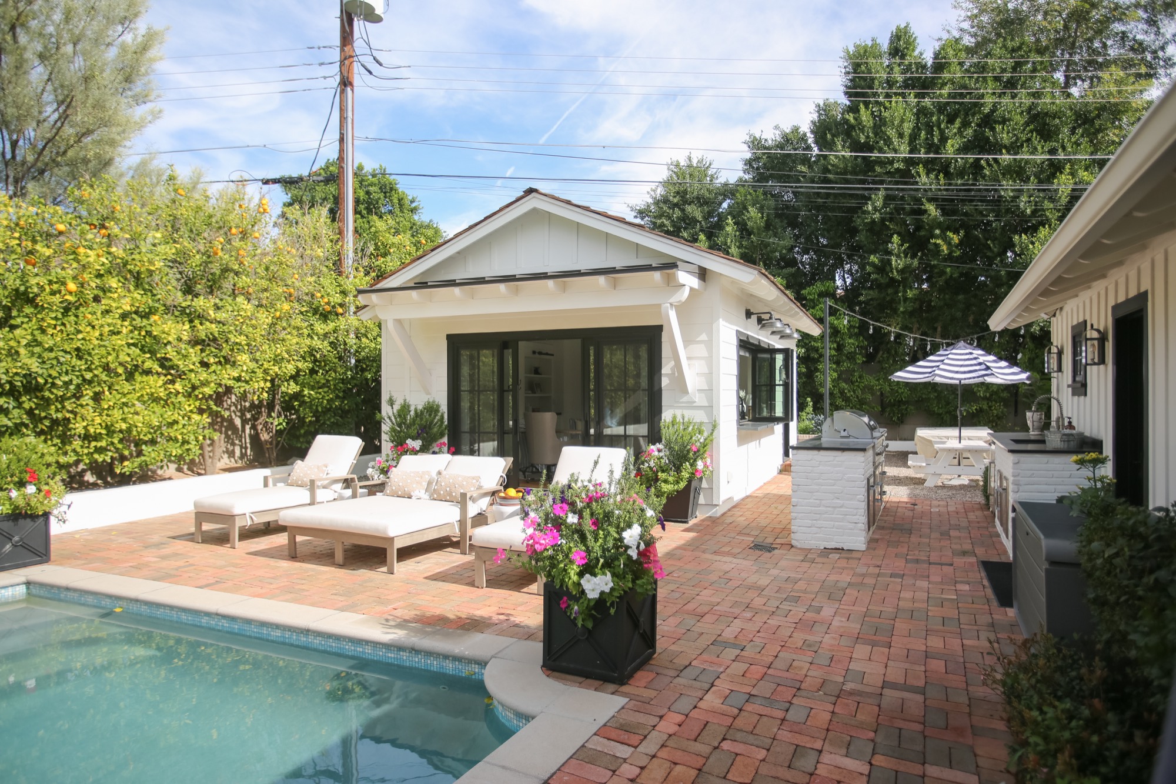
Our own house and pool house. The one we test everything on first.
Arcadia
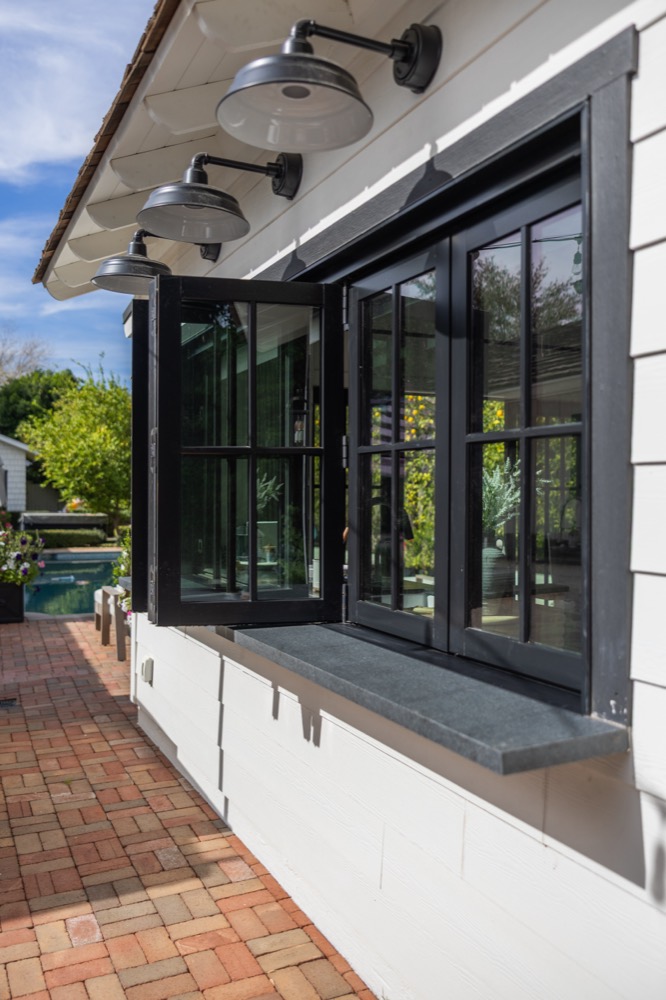
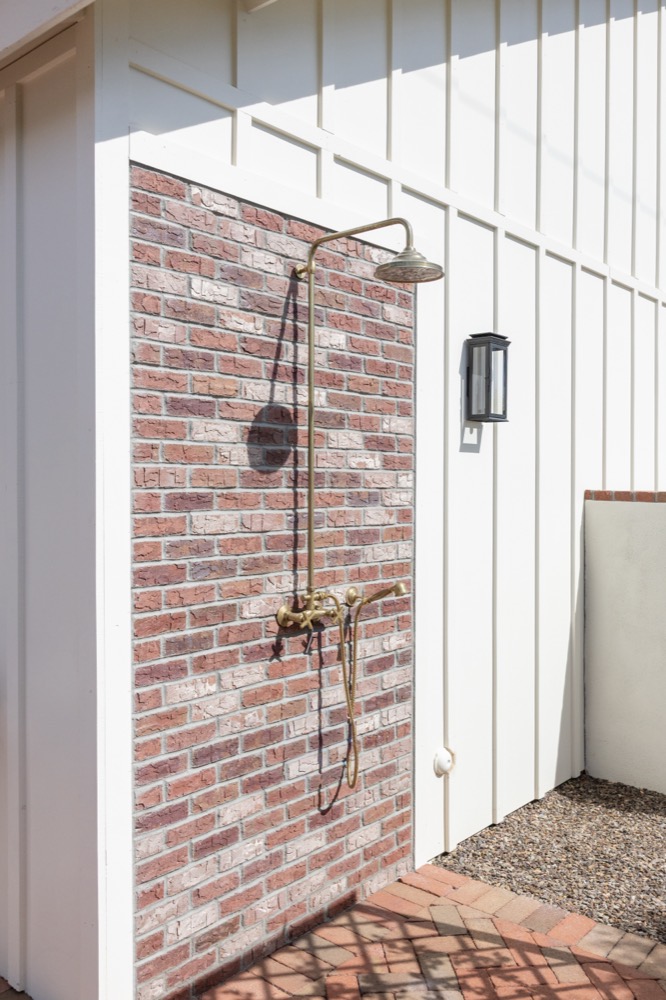
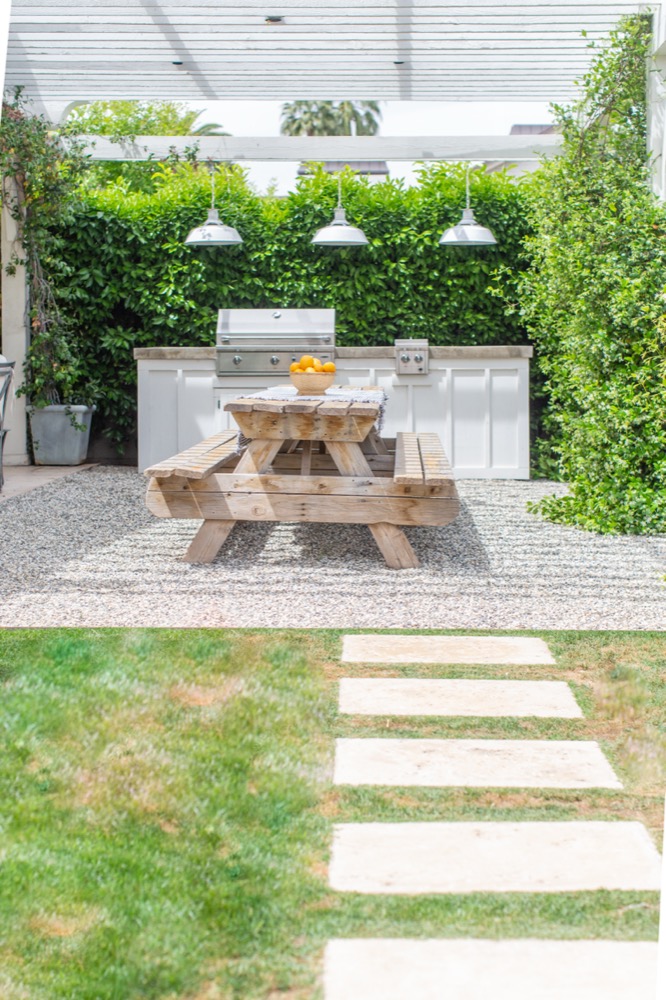
Two pool houses and a porch. Small buildings, done properly.
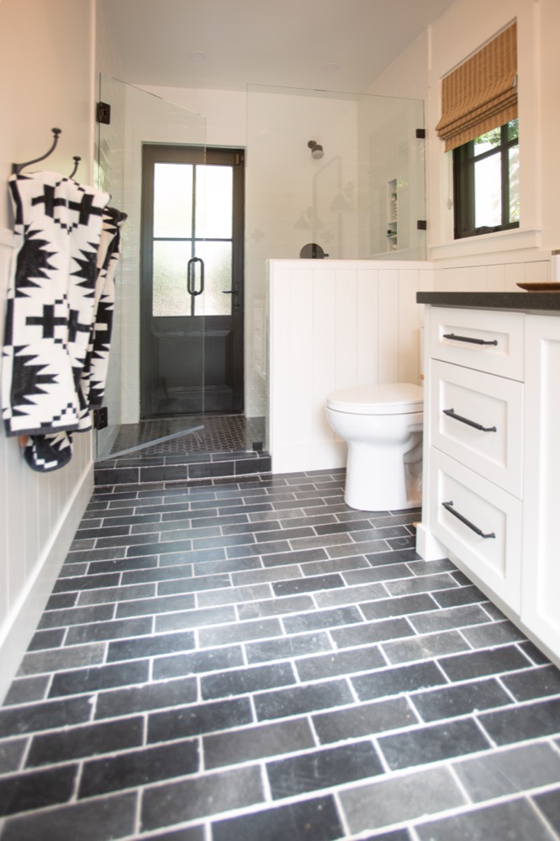
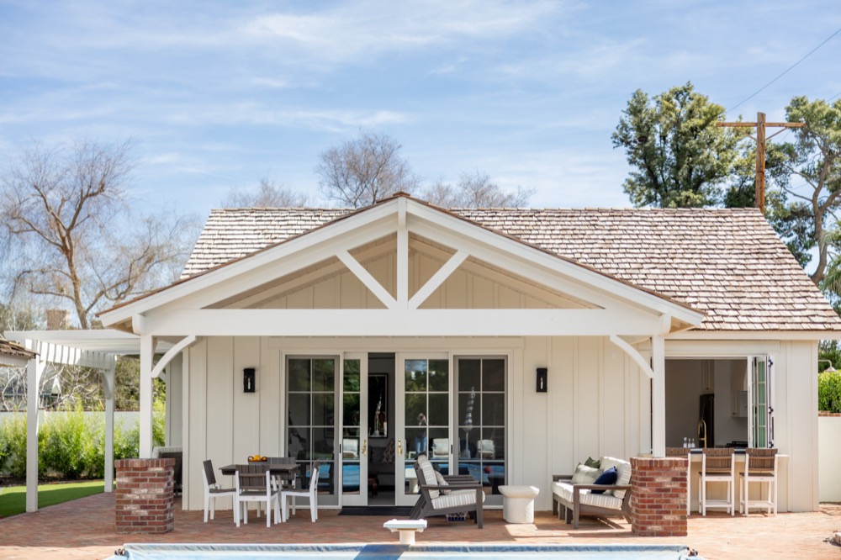
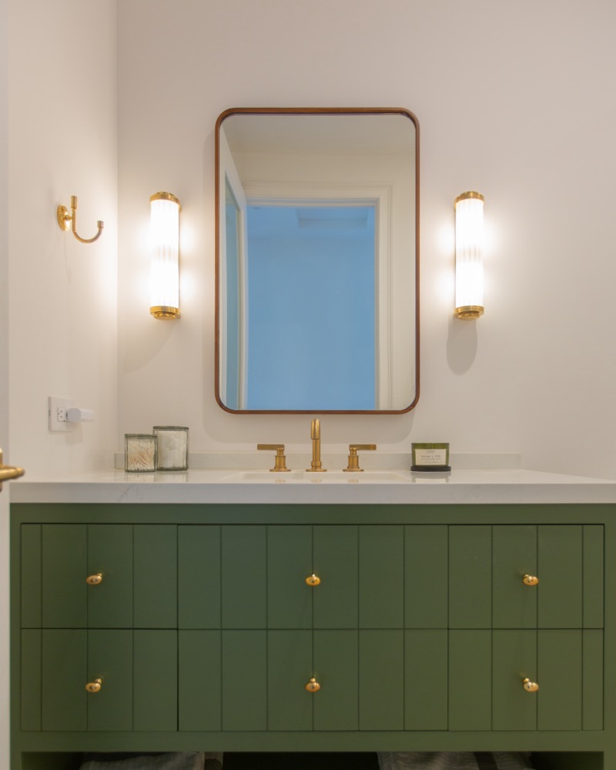
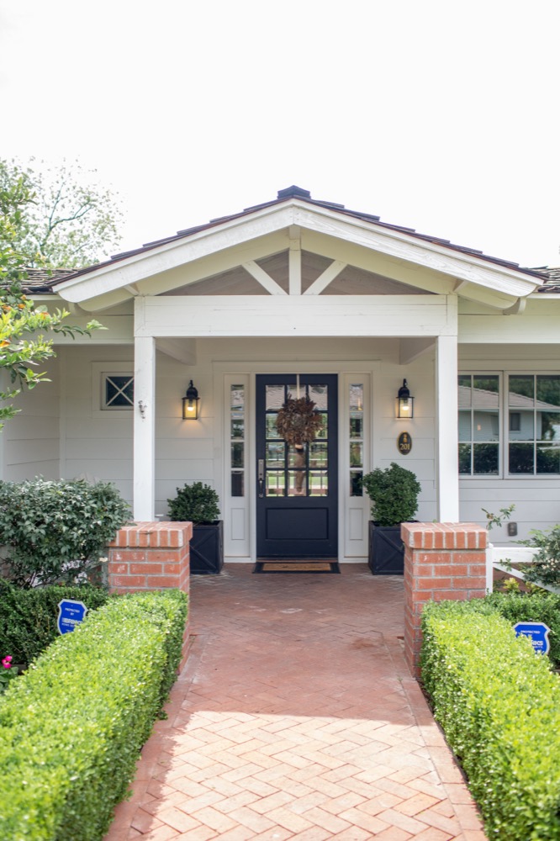
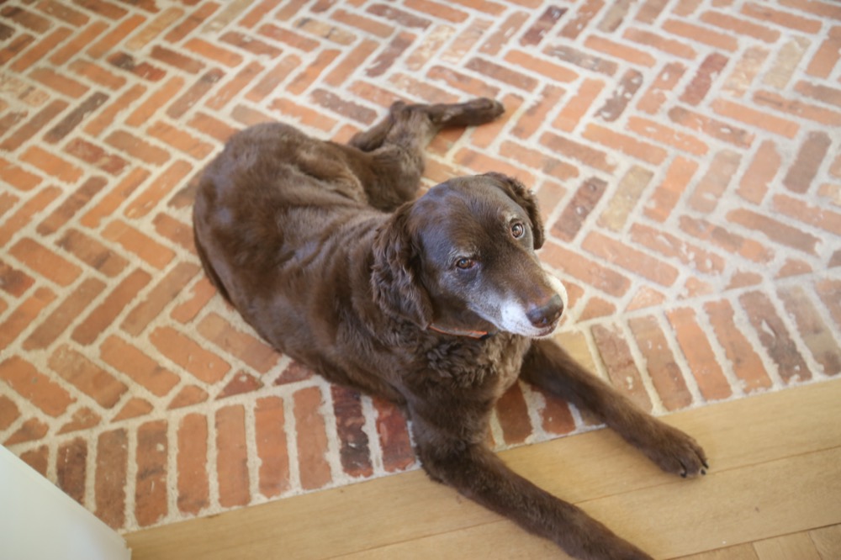
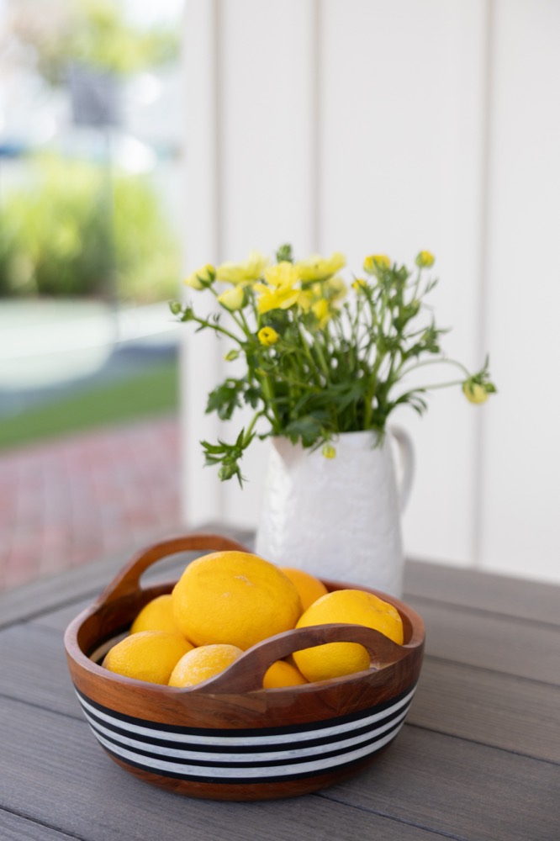
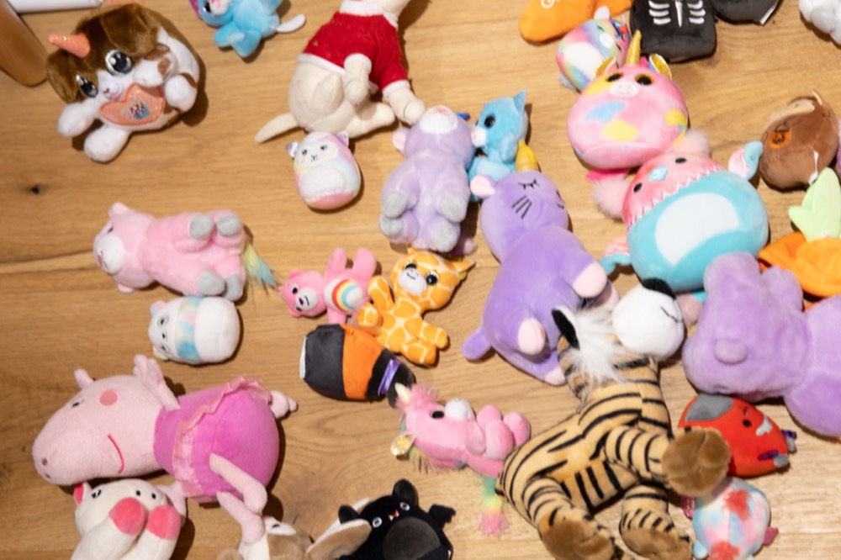
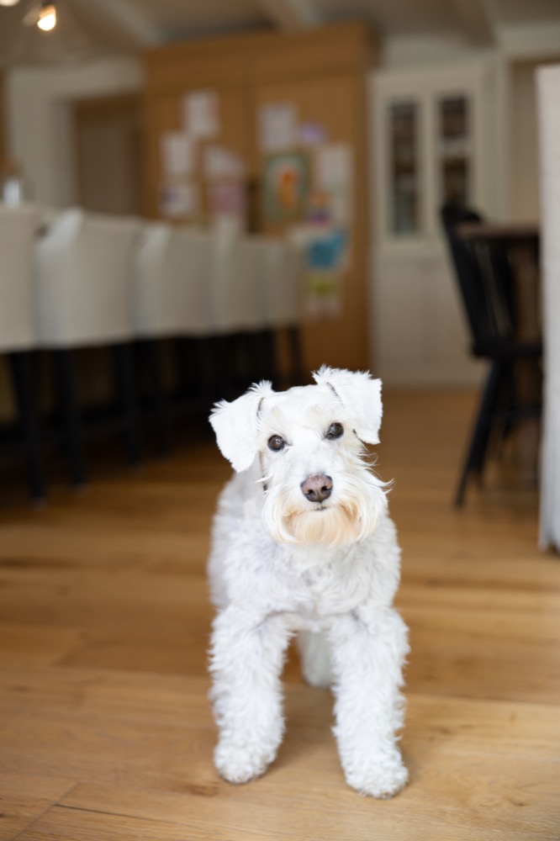
These are houses people actually live in. The dogs, the flowers on the counter, the toys on the floor. That's the whole point.
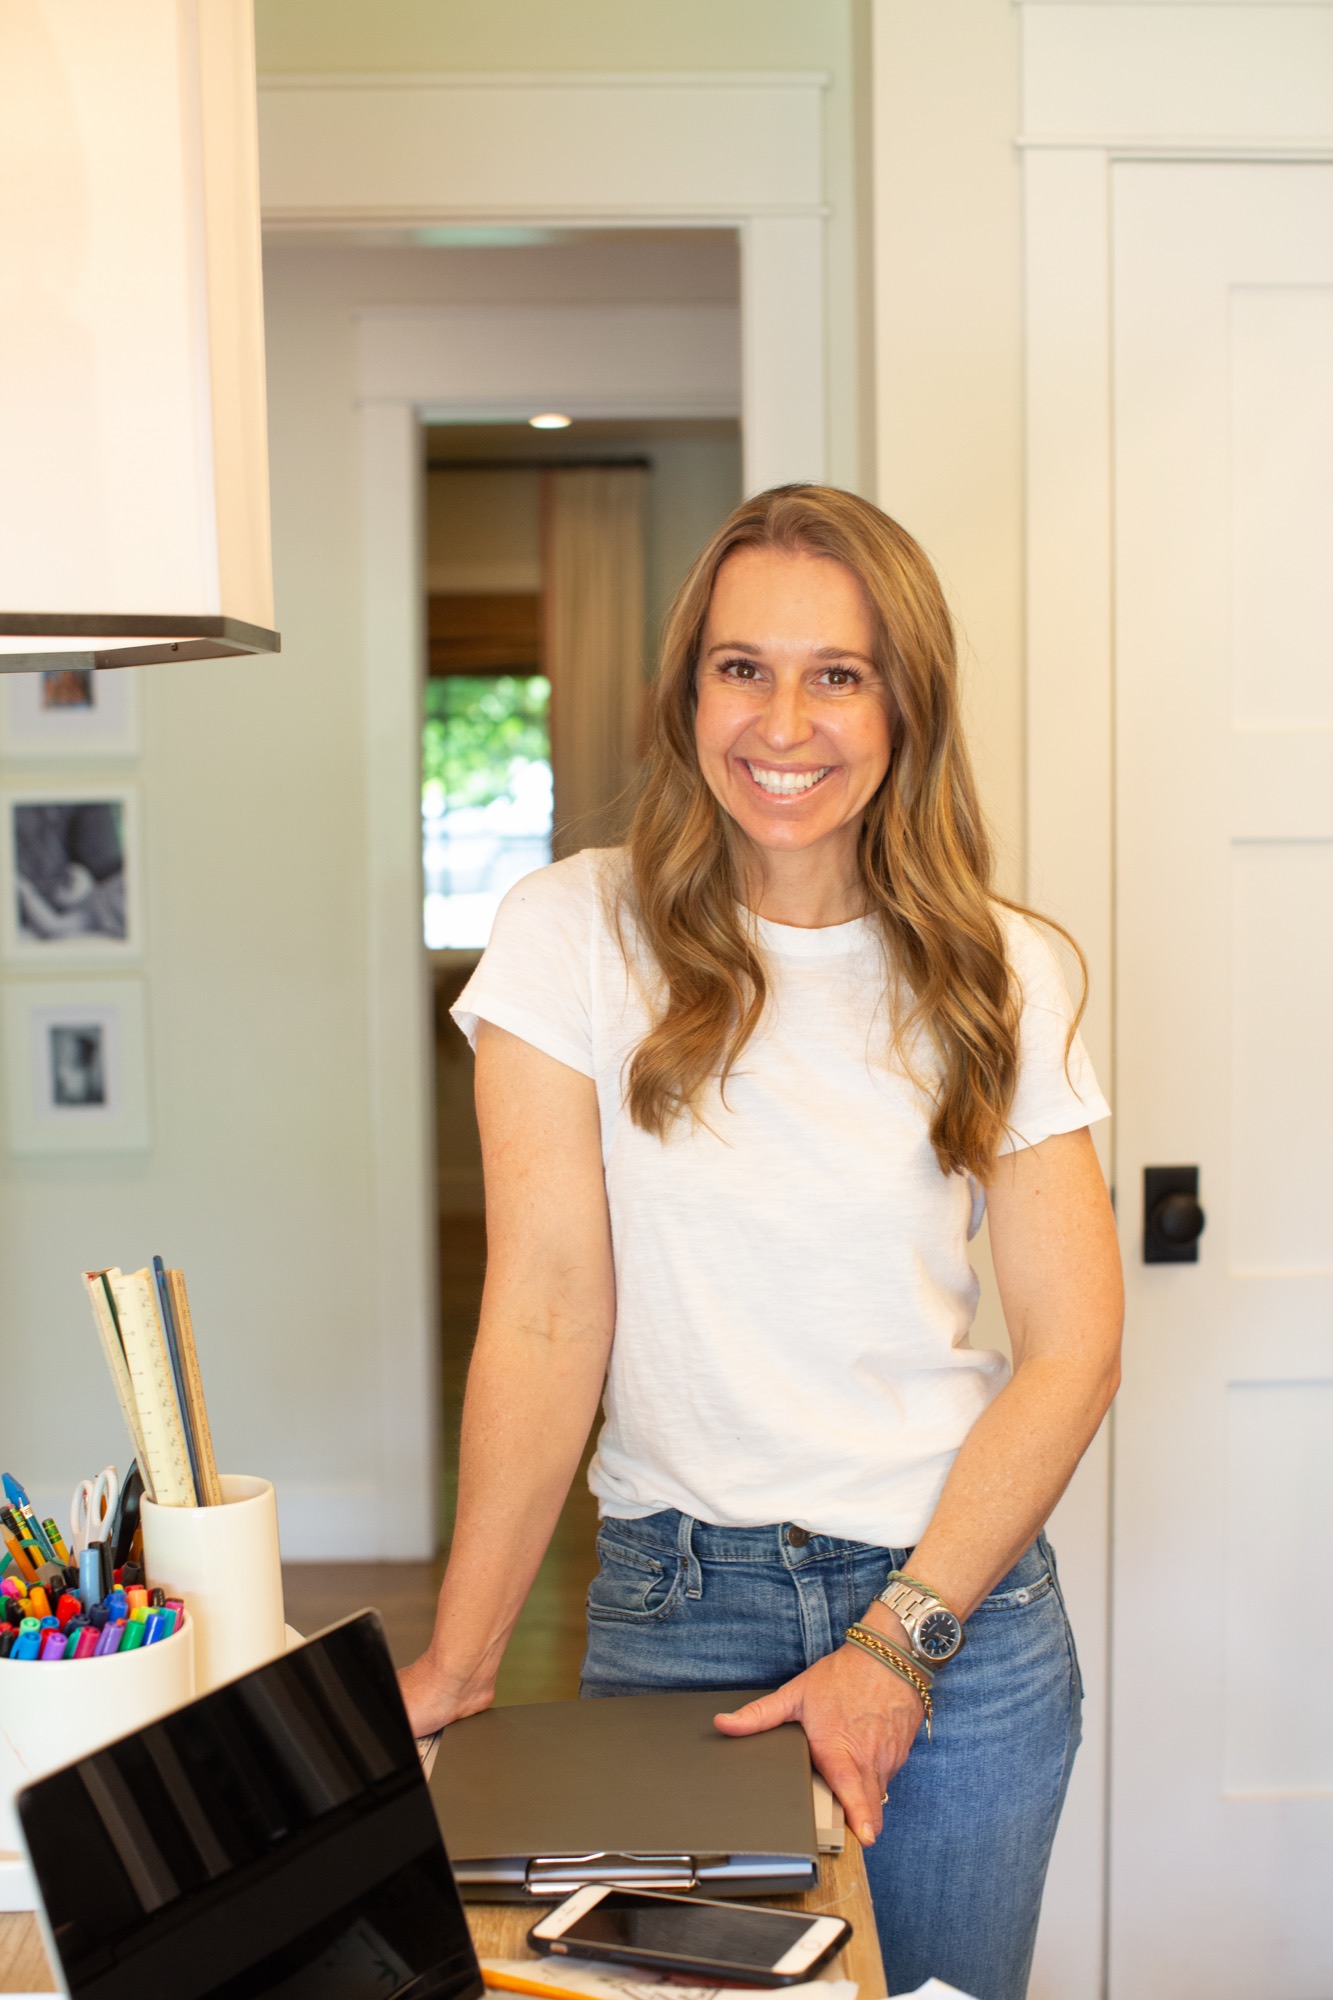
I've never wanted just
anyone to hire me.
I grew up here, five generations deep. On Saturdays I'd pull the open-house listings out of the paper, beg my mom to drive me around, and spend the rest of the weekend redrawing every floor plan I'd walked through. I still do that, more or less. Now there's a permit involved.
What I actually do is hard to fit on a business card. I sit with you and figure out how you live. Where the keys land. How the groceries get in from the car. Where you work on a Tuesday night, and what you want your life to look like ten years from now. Then we pin all of it to the board, find true north, and I hold us to it. Through the drawings, through the bids, through every pivot in the field. Almost no house ends up where it started. I'm the part that doesn't change.
I love old houses. I love giving a building a second life. I'll do new, but it has to belong on its street, because your house is a gift to the people who walk past it. Real materials. Rooms built for humans, not giants. I'm not the contractor, I'm just on site more than most of them.
The best thing a client ever said to me was that their house felt like a big hug. That's the job.

Have a house in mind? The older and stranger, the better.
Ten percent of every Boardroom project goes to a fund supporting local affordable housing organizations, so that more people in this city have a place to call home.